

Hillside Retaining Wall Ideas: Structural Solutions for Sloped Yards
Turn your sloped yard into structured, usable outdoor space
Hillside retaining wall ideas that address erosion, drainage, and grade changes before they become costly problems.
Get a professional eye on your sloped yard
Request a site evaluation and find out which retaining wall approach fits your slope, soil, and long-term goals.
What a hillside actually does to soil over time
Gravity is constant, and on any sloped property it works continuously on the soil. Rain accelerates the process: water running downhill carries fine particles with it, undermining plant roots, exposing subsoil, and gradually shifting the grade toward whatever sits at the bottom, whether that is a foundation, a patio, or a neighbor's yard. A retaining wall interrupts this process structurally. It holds a defined mass of soil in place by resisting the lateral pressure that slope and saturation create. Without that resistance, erosion is not a cosmetic problem. It is a slow structural one. The wall does not just hold dirt; it holds the grade that everything else on your property depends on. Understanding this is the starting point for every hillside retaining wall project, because it explains why drainage and footing depth matter more than material choice.
Material options and what each one is actually suited for
Each retaining wall material involves real tradeoffs in durability, appearance, and the kind of site it handles well.
Concrete block (CMU) is the most common choice for walls over four feet. It is reinforceable with rebar and grout, dimensionally consistent, and handles freeze-thaw cycles predictably, which matters in Wisconsin. Natural stone is the most durable option visually and structurally, and according to research on retaining wall materials, it can last over fifty years with minimal maintenance. It suits properties where the wall will be a visible design feature, not just a grade solution.
Timber is the most economical entry point and works for low walls on moderate slopes, though it has a shorter service life than masonry. Poured concrete is the strongest single-pour option, best suited for tall walls or complex geometries where monolithic strength is the priority. Gabion baskets, wire cages filled with rock, are low-maintenance, require no concrete foundation, and allow water to pass through naturally, which reduces hydrostatic pressure. Each material has a place; the right choice depends on wall height, soil conditions, visual goals, and what the wall is protecting.
Why drainage behind the wall matters more than the wall itself
Most retaining wall failures are not material failures. They are drainage failures. When water saturates the soil behind a wall and has nowhere to go, it builds hydrostatic pressure, the same force that pushes outward against a dam. Over time, or after a single heavy rain event, that pressure can bow, crack, or topple a wall that was otherwise well-built.
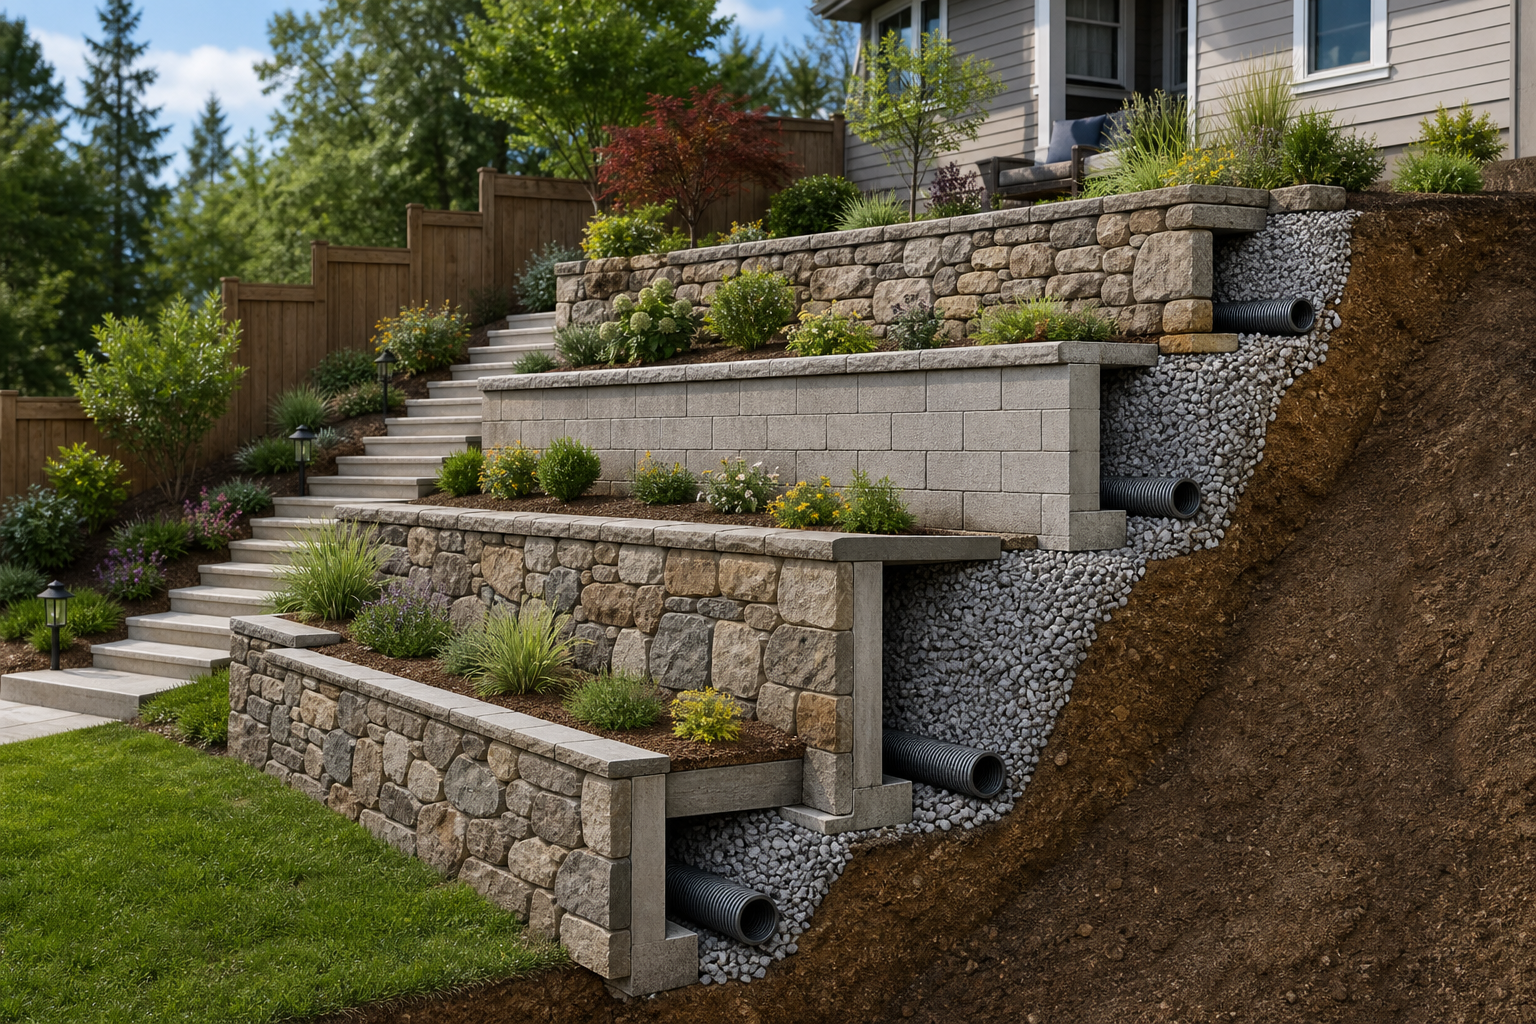
Proper drainage starts with a gravel backfill layer directly behind the wall, typically combined with a perforated drain pipe at the footing level that carries water away from the structure. In Wisconsin, where spring thaw sends large volumes of water through frozen ground rapidly, this is not optional engineering. It is the difference between a wall that lasts decades and one that shifts in its third or fourth season. Weep holes in block or stone walls serve the same purpose on a smaller scale, allowing pressure to bleed off before it accumulates. Any retaining wall plan that does not address drainage from the start is incomplete, regardless of how well the face of the wall is built.
Wall height, permits, and when engineering is required
The four-foot threshold is the number most homeowners encounter first. In most U.S. jurisdictions, a retaining wall over four feet in total height, measured from the bottom of the footing to the top of the wall, requires a permit and an engineer-stamped design. That measurement is important: if the footing sits eighteen inches below grade, a wall that appears to be three and a half feet tall above ground is actually five feet of regulated height. That single distinction can flip a project from a straightforward installation to one that requires engineering drawings and a soils report.
Tiered walls, where multiple shorter walls step up a slope, are sometimes used to stay below permit thresholds, but spacing and structural relationship between tiers still matter and vary by jurisdiction. In Wisconsin, local municipalities set their own thresholds, so confirming requirements with the county or city before design begins is essential. For retaining walls on lakefront properties, shoreland setback rules add another layer of regulatory review that affects wall placement and materials.
Planning a hillside project as a coordinated system
A retaining wall rarely exists in isolation on a well-designed hillside. The wall creates a flat terrace, and that terrace invites a patio, a planting bed, a set of landscape stairs, or an outdoor kitchen. Planning these elements together from the start, rather than adding them one by one, produces a result that holds together structurally and looks intentional. Drainage from the patio needs to route away from the wall. Stairs need to account for wall height and terrace width. Lighting needs conduit run before the wall is backfilled.
Phasing is a legitimate strategy on larger slopes, but the sequence matters. The wall and its drainage system should always come first. A patio or planting installed before the wall is properly settled and draining can shift or crack when the grade adjusts. For homeowners planning a full backyard renovation on a sloped lot, treating the retaining wall as the structural foundation of everything that follows is the most reliable way to protect the investment in every element that comes after it.
Most retaining walls fail not because of the material on the face, but because of what was never addressed behind it: drainage and footing depth.
Benefits
Erosion stopped at the source
A properly built retaining wall with gravel backfill and a perforated drain pipe eliminates the soil movement that gradually undermines planting beds, patios, and foundations. Stopping erosion structurally protects property value in a way that surface plantings alone cannot.
Unusable slope becomes functional space
Terracing a hillside with retaining walls converts grade that cannot be mowed, planted, or built on into flat, usable outdoor square footage. That space can support a patio, an outdoor kitchen, a fire feature, or simply a level lawn, depending on what the homeowner needs.
Drainage designed in, not added later
Integrating drainage into the wall system from the start prevents the hydrostatic pressure buildup that causes most wall failures. A coordinated approach routes water away from the wall, the patio, and the foundation in a single planned system rather than patching problems after they appear.
Permit and engineering requirements handled correctly
Walls over four feet require engineering review and permits in most jurisdictions, and lakefront walls add DNR shoreland rules on top of local codes. Working with a contractor who understands both the structural and regulatory requirements prevents delays, redesigns, and liability from unpermitted work.
Slope scenarios Wisconsin homeowners recognize
Steep lakefront grade needing tiered access
A lakefront property with a sharp drop from the house to the shoreline presents two problems at once: erosion from runoff moving toward the water, and no practical way to move between levels. Tiered retaining walls, stepped down the slope with gravel drainage behind each tier, stabilize the grade while creating intermediate flat areas. Landscape stairs integrated into the wall system connect the levels and make the shoreline accessible. On regulated Wisconsin shorelines, wall placement must respect DNR shoreland setback requirements, which affects how close to the water any structure can be built. Coordinating the wall design with those permit boundaries from the start prevents costly redesigns mid-project.
Suburban backyard slope converted to a patio terrace
A moderate slope in a suburban backyard in Washington, Waukesha, or Ozaukee County often means a yard that drains poorly, grows unevenly, and cannot hold a patio or play area without significant grade work. A single concrete block or natural stone retaining wall can cut into the slope, create a level terrace, and provide the structural base for a paver patio or seating area. The wall also becomes a design element: a seat wall cap, integrated lighting, or planted face transforms a structural necessity into a feature. Drainage behind the wall routes water away from the patio and foundation, solving a problem that often existed before the project began.
Eroding slope threatening a driveway or foundation
When a slope sits directly uphill from a driveway, garage, or home foundation, erosion is not just a landscaping issue. Soil movement toward a foundation creates hydrostatic pressure against the structure over time. A retaining wall installed at the base of the slope, or partway up it, intercepts that soil movement and redirects surface water away from the structure. Proper footing depth is critical in this scenario: the wall must bear against undisturbed soil below the frost line to remain stable through Wisconsin freeze-thaw cycles. This type of project often surfaces during a broader backyard renovation when grading and drainage are being addressed together.
Hillside retaining wall questions, answered directly
Ready to turn your slope into structured outdoor space
A sloped yard is a design problem with real structural solutions. McGuire Landscape Company evaluates hillside sites across Washington, Waukesha, and Ozaukee Counties and plans retaining wall systems that address drainage, grade, and long-term performance together. Request a site evaluation to start with a clear picture of what your slope needs.
Request a site evaluation