

How Much Do Backyard Renovations Cost?
Backyard renovation costs explained, factor by factor
Understand what drives the price of a backyard renovation before you commit to a plan or a contractor.
Get a site-specific backyard renovation estimate
Request a site-specific estimate and get a clear picture of what your backyard renovation will actually involve.
The range is wide, and that range is honest
Backyard renovation costs span an enormous range nationally, and southeastern Wisconsin projects follow the same pattern. A modest refresh and a full outdoor living transformation are both called "backyard renovations," which is why any single number you find online is nearly useless without context. What actually matters is understanding which tier your project falls into and why.
The honest starting point: scope is the single biggest variable. A patio-and-planting refresh occupies a completely different budget tier than a project that combines a multi-level hardscape, an outdoor kitchen, drainage infrastructure, and a retaining wall system. Before any number is meaningful, you need a clear picture of what the project actually includes. That clarity is what a well-structured design process produces before a single shovel breaks ground.
Site conditions drive cost more than most homeowners expect
On a flat, accessible lot with stable soil and no drainage issues, a contractor can focus almost entirely on the finished product. On a sloped lot, a lakefront parcel, or a yard with restricted access, a significant portion of the budget goes toward engineering the site itself before any aesthetic work begins.
Grade changes require retaining walls, compacted base layers, and sometimes engineered drainage systems that do not exist on flat lots. Steep slopes mean more excavation, more material movement, and more labor. Poor soil conditions, such as the clay-heavy soils common in parts of Washington, Waukesha, and Ozaukee Counties, can require additional base preparation to ensure hardscape remains stable through Wisconsin's freeze-thaw cycles. Lakefront properties add another layer: shoreline setback rules, Wisconsin DNR permit requirements, and erosion control measures all carry real cost implications that inland projects do not face. If your site has any of these conditions, budget for them explicitly rather than treating them as surprises.
Materials and hardscape choices set the price floor
After site conditions, material selection is the most controllable cost lever a homeowner has. Concrete pavers, natural flagstone, and poured concrete each perform differently in Wisconsin winters and carry different price points. Natural stone such as flagstone generally costs more than concrete pavers, which cost more than poured concrete, though the gap varies by design complexity and regional supply. You can read a detailed cost and performance comparison between concrete and pavers to understand the tradeoffs before you choose.
Outdoor kitchens, fire features, and lighting systems each layer additional cost onto a base hardscape project. An outdoor kitchen, for example, involves utility rough-ins, countertop materials, and appliances in addition to the structural surround. A fire pit gathering space adds meaningful cost but also transforms how a yard is used across three seasons. The key is deciding which features genuinely serve how you live outdoors, rather than adding elements that look good in a rendering but go unused.
Scope, phasing, and what gets left out
One of the most practical decisions a homeowner can make is separating a project into phases. Phasing spreads investment across multiple seasons while still allowing for a coordinated design that avoids costly rework later. A first phase might establish the hardscape foundation and drainage infrastructure; a second phase might add the outdoor kitchen or lighting system once the primary space is proven and enjoyed.
What gets left out of a renovation also affects cost in ways that are easy to underestimate. Drainage work, for example, is rarely glamorous but is essential on many Wisconsin lots. Skipping it to reduce upfront cost often means paying to correct water intrusion or surface heaving later. Similarly, privacy plantings and landscape lighting are frequently treated as optional add-ons, but they are often what makes a finished space feel complete and usable after dark. A well-designed outdoor living space treats these elements as part of the system, not afterthoughts.
Permits, coordination, and the cost of getting it right once
Permits are a real cost line, not a formality. In Wisconsin, projects near shorelines require Wisconsin DNR review and must respect shoreland setback requirements. Even inland projects may require municipal permits for retaining walls above a certain height, drainage alterations, or structures like outdoor kitchens. Permit costs vary by municipality and project type, but the more significant risk is the cost of work that has to be redone because it did not account for regulatory requirements from the start.
Coordination between trades also affects total project cost. A backyard renovation that involves grading, hardscape, planting, lighting, and an outdoor kitchen requires those trades to sequence correctly. When they do not, rework happens. A contractor who plans the full scope before construction begins, rather than adding elements as the project evolves, reduces that risk materially. That is not a premium service; it is how complex projects stay on budget.
What drives backyard renovation cost
Each of these factors can move your project's total investment significantly - understanding them helps you scope and prioritize before design begins.
- Site grade and slope
- Steeper grades require retaining walls, additional excavation, and engineered drainage, all of which add cost before any finished work begins.Sloped lakefront lots often combine grade challenges with shoreline regulatory requirements.
- Soil and drainage conditions
- Clay-heavy or unstable soils require deeper base preparation and drainage infrastructure to prevent frost heave and surface failure.Common in parts of Washington, Waukesha, and Ozaukee Counties.
- Hardscape material selection
- Natural stone carries higher material cost than concrete pavers; poured concrete sits at a lower price point but offers less design flexibility.Base preparation and drainage requirements apply to all material types in Wisconsin's climate.
- Project scope and feature count
- Each added feature - outdoor kitchen, fire feature, lighting system, seat walls - layers additional material and labor cost onto the base hardscape.Coordinated design reduces the cost of adding features compared to adding them separately later.
- Permits and regulatory requirements
- Shoreline projects require Wisconsin DNR permits; municipal permits apply to retaining walls, drainage alterations, and structures above certain thresholds.Permitting timelines also affect project scheduling and seasonal start dates.
- Site access and logistics
- Restricted access - narrow gates, steep driveways, or lakefront parcels reachable only by barge - increases equipment and labor cost.Access constraints are often invisible in initial planning but significant in execution.
- Phasing and sequencing
- Phasing spreads investment across seasons but costs more overall if later phases require modifying completed work that was not designed with future phases in mind.A coordinated master plan before phase one begins reduces this risk.
For southeastern Wisconsin homeowners, site conditions and regulatory requirements often move the total more than material or feature choices alone - which is why a site visit is the most reliable first step.
The most expensive backyard renovation mistake is not the material you chose - it is the planning you skipped before you chose it.
Benefits
Coordinated design prevents costly rework
When drainage, hardscape, planting, and lighting are planned as a single system from the start, trades sequence correctly and elements do not have to be torn out and rebuilt. Rework is one of the most avoidable cost drivers in a backyard renovation, and it almost always traces back to planning that was done in pieces.
Regulatory knowledge avoids permit surprises
Wisconsin DNR shoreland requirements and municipal permit rules are real cost variables on many southeastern Wisconsin properties. Understanding the regulatory environment before design begins means the project is scoped correctly from the start, rather than revised after a permit review reveals a setback conflict.
Material quality survives Wisconsin freeze-thaw cycles
Concrete pavers and natural stone installed with proper base preparation and drainage perform reliably through Wisconsin winters. Skimping on base depth or drainage to reduce upfront cost is the most common reason hardscape fails prematurely in this climate, requiring repairs that exceed the original savings.
Phased planning protects long-term investment
A coordinated design that accounts for future phases means later additions integrate cleanly rather than requiring modifications to existing work. Phasing without a plan often costs more overall than phasing with one, because the first phase has to be altered to accommodate what comes next.
What different project scopes actually look like
Suburban patio with fire feature and lighting
A homeowner on a relatively flat suburban lot in Waukesha County wants a defined outdoor living space: a paver patio sized for furniture and dining, a built-in fire pit, and landscape lighting to extend evening use. This is one of the most common project types in the region. The primary cost drivers are patio square footage, paver material selection, and the complexity of the fire feature (a simple gas fire pit versus a full masonry fireplace). Lighting scope, from a few pathway fixtures to a full zone-controlled system, also moves the number meaningfully. See paver patio design ideas for a sense of how material and layout choices affect both cost and outcome.
Sloped lot with retaining walls and usable terrace
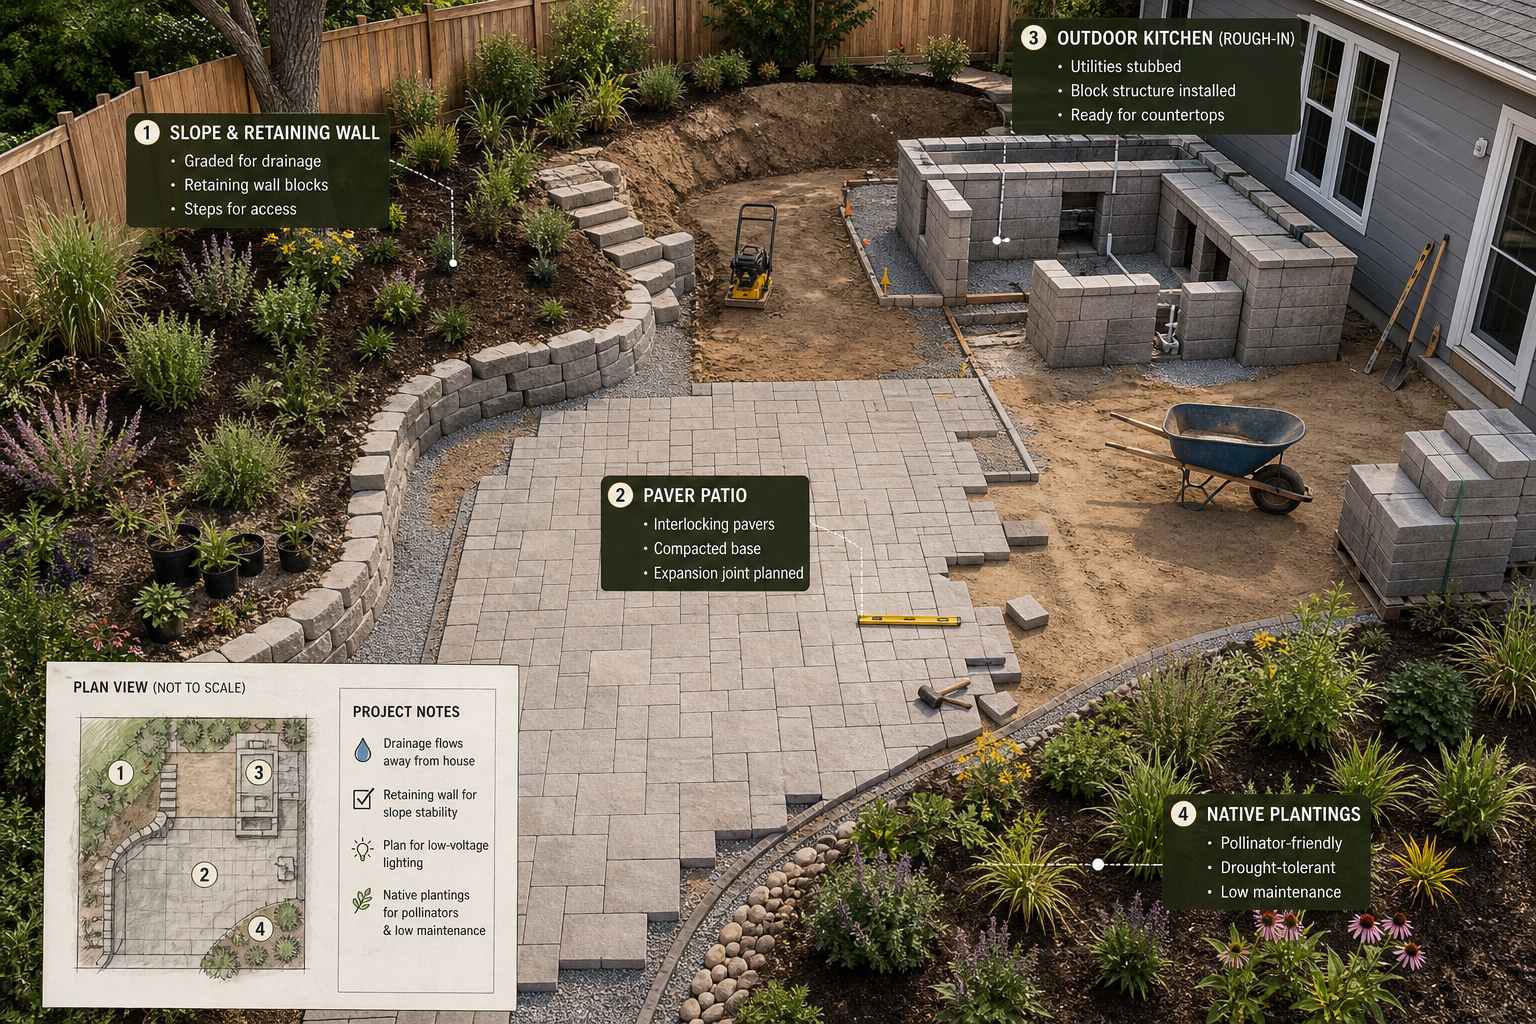
A homeowner with a steeply graded backyard has unusable lawn that slopes away from the house. The goal is to create a level entertaining terrace and stabilize the grade below it. Retaining wall systems on sloped lots are among the most engineering-intensive elements in residential landscaping, because wall height, soil pressure, drainage behind the wall, and base preparation all affect structural integrity over time. In Wisconsin's freeze-thaw climate, a wall built without adequate drainage will fail. The scope here is largely determined by how much grade change exists and how many linear feet of wall are required. A landscape stairs connection between levels is often part of the same project.
Lakefront shoreline stabilization with lake access
A lakefront homeowner in Washington County is losing shoreline to erosion and wants to protect the bank while adding a defined path to the water. This project type involves erosion control, often through boulder reinforcement or a living shoreline approach, plus stairs or a walkway down to the water's edge. Wisconsin DNR permits are required for most shoreline work, and the permitting timeline is a real project variable that affects scheduling. The cost is shaped by the length of shoreline being treated, the severity of erosion, the chosen stabilization method, and the complexity of the lake access structure. Erosion control work on regulated shorelines is a fundamentally different scope than inland grading.
Full outdoor kitchen and hardscape system
A homeowner wants a coordinated outdoor kitchen, dining patio, and fire feature designed as a unified space rather than separately added pieces. This is the highest-investment tier of standard backyard renovation, driven by the utility work (gas, electrical, plumbing) required for a functional kitchen, the countertop and appliance selections, and the hardscape area needed to make the space proportional. The biggest cost risk in this project type is scope creep: adding features mid-construction that were not planned for in the original layout. A design-first process that resolves the full kitchen scope before construction begins is the most reliable way to control final cost. See outdoor kitchen planning for what this scope typically involves.
How much do backyard renovations cost? Your questions answered
Ready to understand what your backyard renovation will involve
A site-specific conversation is the fastest way to move from a wide national range to a number that actually reflects your yard, your site conditions, and what you want to build. McGuire Landscape Company works across Washington, Waukesha, and Ozaukee Counties on projects that range from suburban patio systems to technically demanding lakefront renovations. Reach out to start a conversation about your project.
Request a site estimate