

Outdoor Fire Pit Area Ideas: Designing a Gathering Space That Lasts
Build a fire pit gathering space your yard will carry for decades
Practical design guidance on materials, layout, safety clearances, and local considerations for southeastern Wisconsin homeowners.
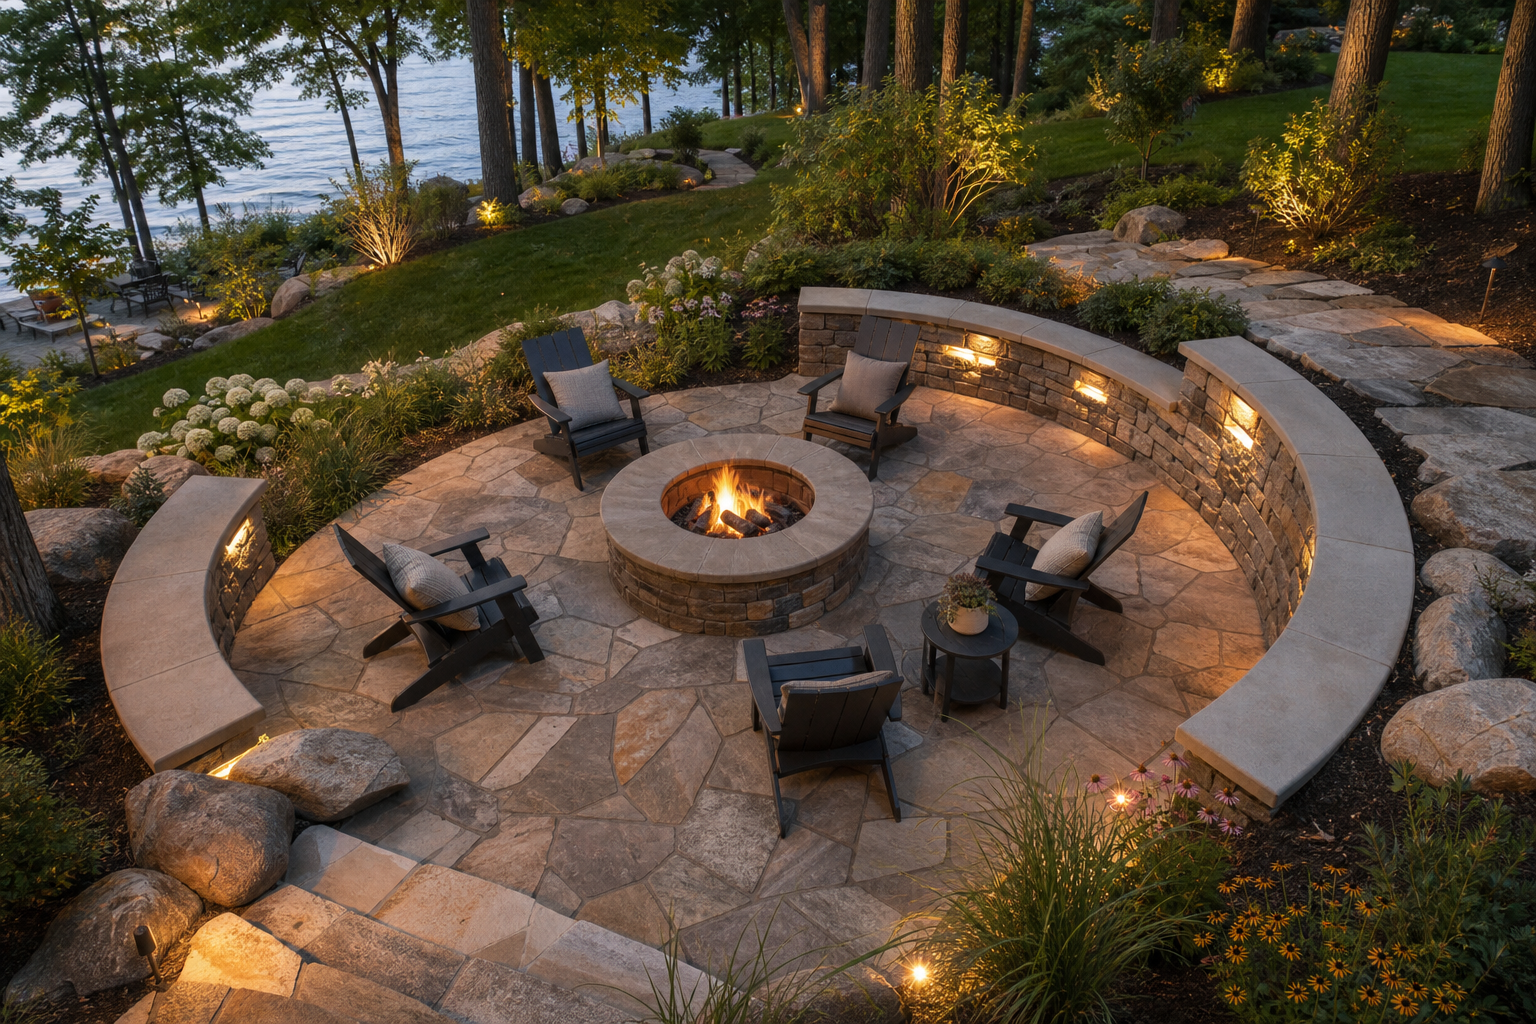
Plan a fire pit area that performs through Wisconsin seasons
Design your fire pit area with confidence: explore the key decisions on materials, layout, and safety, then reach out to talk through your specific site.
Built-in vs. freestanding fire pits on a Wisconsin property
The first real decision in any fire pit area is whether the fire feature itself is permanent or portable. A freestanding fire pit can be repositioned and costs less upfront, but it sits on top of whatever surface you have rather than being integrated into it. That distinction matters more than it sounds: a freestanding bowl on a concrete paver patio still needs the same clearances, the same drainage underneath, and the same seating plan as a built-in. The portability is largely theoretical once the furniture and hardscape are arranged around it.
A built-in fire pit, by contrast, becomes part of the site. It can be designed flush with seat walls, integrated into a tiered grade change, or positioned at the center of a purpose-built gathering circle. On Wisconsin properties with slopes, drainage demands, or lakefront setback constraints, a built-in design allows every element to be coordinated from the beginning rather than retrofitted later. For homeowners planning a full outdoor living space, that coordination is usually the difference between a space that feels intentional and one that feels assembled over time.
Materials that survive heat, freeze, and time
The surround material around a fire pit takes more punishment than almost any other hardscape surface: direct radiant heat in summer, freeze-thaw cycling through a Wisconsin winter, and the occasional ember. Standard concrete pavers and red clay bricks are porous enough to crack under repeated thermal shock, especially when moisture gets into the material and then freezes. Firebrick, made from high-alumina clay, is dense and low-porosity and can withstand temperatures above 2,500°F, making it the right choice for the fire pit structure itself.
For the surrounding patio surface, concrete pavers and natural flagstone are the most reliable options. Some concrete pavers are engineered specifically for fire-adjacent use, incorporating aggregates like volcanic stone and kiln-cured to resist cracking. Natural stone, particularly bluestone and limestone, handles heat well and weathers attractively over time. Brick works as a third option when properly specified. What all three share is the ability to be lifted, releveled, or replaced in sections if a Wisconsin frost heave shifts the base, which is a meaningful advantage over poured concrete in this climate. See the concrete patio vs. pavers comparison for a fuller breakdown of how the two perform over time.
Seating distance, clearance, and wind planning
Seating distance is one of the most specific and consequential layout decisions in a fire pit design. The 36 to 48 inch range from the fire edge keeps radiant heat within reach and keeps conversation natural; beyond roughly 60 inches, guests lose the warmth that makes a fire gathering feel connected rather than just adjacent. For gas fire pits, which produce no sparks or errant embers, seating can safely be somewhat closer than for wood-burning designs.
On windy sites, including most lakefront properties in Washington, Waukesha, and Ozaukee Counties, plan for at least 7 feet of clearance when gusts are unpredictable, to keep guests clear of blown sparks and smoke. Allow 30 to 36 inches behind seating for main walking paths so the space stays functional when guests are seated.
Overhead clearance is equally important. Most safety guidelines call for at least 21 feet of clearance above the fire pit to avoid igniting overhanging branches, power lines, or patio covers. Horizontally, keep wood-burning pits at least 10 feet from trees and vegetation, and 10 to 25 feet from any structure depending on local code. The NFPA 1 Fire Code classifies a residential fire pit as a recreational fire when the fuel area is 3 feet or less in diameter and 2 feet or less in height, and requires at least 25 feet from any structure or combustible material for that classification.
Drainage, permits, and designing for the long term
A fire pit area that holds water after rain becomes unusable and degrades faster. Proper base preparation and surface drainage are as important as the visible materials, particularly on Wisconsin sites where clay-heavy soils slow infiltration and spring snowmelt adds significant volume. The base under a fire pit patio should be compacted, non-combustible, and graded to move water away from the structure and any adjacent seating. On sloped sites, that often means integrating the fire pit area into a broader backyard renovation plan that addresses grade changes and drainage together.
Permitting requirements vary across Wisconsin municipalities. Washington, Waukesha, and Ozaukee County homeowners should verify local fire codes before installation, since setback distances, fuel type restrictions, and pit size limits differ by jurisdiction and some HOAs layer additional rules on top. Gas fire pits often face fewer restrictions than wood-burning designs because they produce less smoke and no flying embers, but that varies locally. If you are working through the full planning process, the backyard and patio design guide covers what to confirm before construction begins. Designing the fire pit area as a coordinated system from the start, rather than adding elements one season at a time, is the most reliable way to avoid conflicts between components and to ensure the space performs as intended through Wisconsin's seasonal demands.
A fire pit area is not a product you place in a yard; it is a designed space where every decision, from the base material to the seat wall height, either compounds or cancels out the others.
Benefits
Durability through Wisconsin winters
Designing the fire pit area as a coordinated system, with the right base, properly specified materials, and integrated drainage, means the space survives freeze-thaw cycling without the cracking and heaving that poorly planned installations develop within a few seasons. Choosing firebrick for the fire pit structure and engineered pavers or natural stone for the surround is the material combination most likely to remain structurally sound over many years.
Drainage built in from the start
A fire pit area that pools water after rain is uncomfortable and accelerates material degradation. Integrating drainage into the base design from the beginning, rather than trying to correct a water problem after the hardscape is installed, keeps the space usable through Wisconsin's wet springs and eliminates a common source of long-term damage to the surrounding patio surface.
Safety clearances met by design
When seating distance, overhead clearance, and setback from structures are resolved during the design phase, the finished space meets safety guidelines without compromises. Retrofitting clearances after installation often means moving or removing elements that were already built, which is both costly and disruptive. Getting these distances right at the planning stage avoids that problem entirely.
Visual cohesion with the broader property
A fire pit area designed in the same material palette as the surrounding patio, seat walls, and landscape reads as a single outdoor room rather than a collection of separately purchased items. Cohesion in material, grade, and lighting makes the space feel considered, which is the quality that distinguishes a designed gathering area from a fire pit that was simply placed in a yard.
Fire pit design in practice
Lakefront property with wind exposure and setbacks
A lakefront homeowner on one of southeastern Wisconsin's inland lakes faces a combination of challenges that a standard fire pit kit does not address. Wind off the water makes seating distance more consequential, and the Wisconsin DNR shoreland setback rules may restrict where a permanent structure can be placed relative to the ordinary high water mark. The fire pit area needs to be positioned to satisfy both regulatory setbacks and practical clearances from the shoreline vegetation, while still taking advantage of the water view. On these sites, a built-in design integrated with landscape stairs and retaining features is almost always more durable and more satisfying than a freestanding unit placed after the fact.
Sloped suburban backyard needing usable flat space
A homeowner in Waukesha or Washington County with a backyard that drops several feet from the house to the rear property line often has no flat area large enough for a proper gathering circle. Creating that space requires cutting into the grade and building a retaining structure to hold the cut, then surfacing the resulting platform with pavers or stone. The fire pit area becomes the anchor of a tiered backyard design, with the retaining wall doing double duty as a seat wall. This approach is more involved than a flat-lot installation, but the result is a genuinely usable outdoor room rather than a sloped lawn with a fire pit awkwardly placed on it. See paver patio design ideas for surface options that work well in tiered configurations.
Existing patio extended to include a fire feature
Many homeowners have an existing concrete or paver patio and want to add a fire pit area without rebuilding from scratch. The key question is whether the existing surface is in the right location relative to the house, trees, and property lines to meet clearance requirements. If the existing patio places the fire pit too close to a structure or overhead obstruction, the design needs to extend or reorient the gathering area rather than simply dropping a fire feature into the current footprint. When the location works, adding a built-in fire pit, low seat walls, and coordinated lighting can transform a plain patio into a full outdoor living space without a complete rebuild. The fire pit patio ideas guide covers how to think through this kind of extension.
Outdoor fire pit area ideas: common questions answered
Ready to design a fire pit area that lasts on your property
A well-planned fire pit area starts with understanding your site, not just choosing a fire feature. If you are working through the decisions on materials, layout, or local requirements for a property in Washington, Waukesha, or Ozaukee County, reach out to talk through what your specific site calls for.
Request a consultation