

Outdoor Grill Island Ideas for a Backyard Kitchen That Works
How a grill island transforms your backyard into a kitchen that actually works
Understand layout options, material choices, utility requirements, and what it takes to build an outdoor kitchen that lasts.
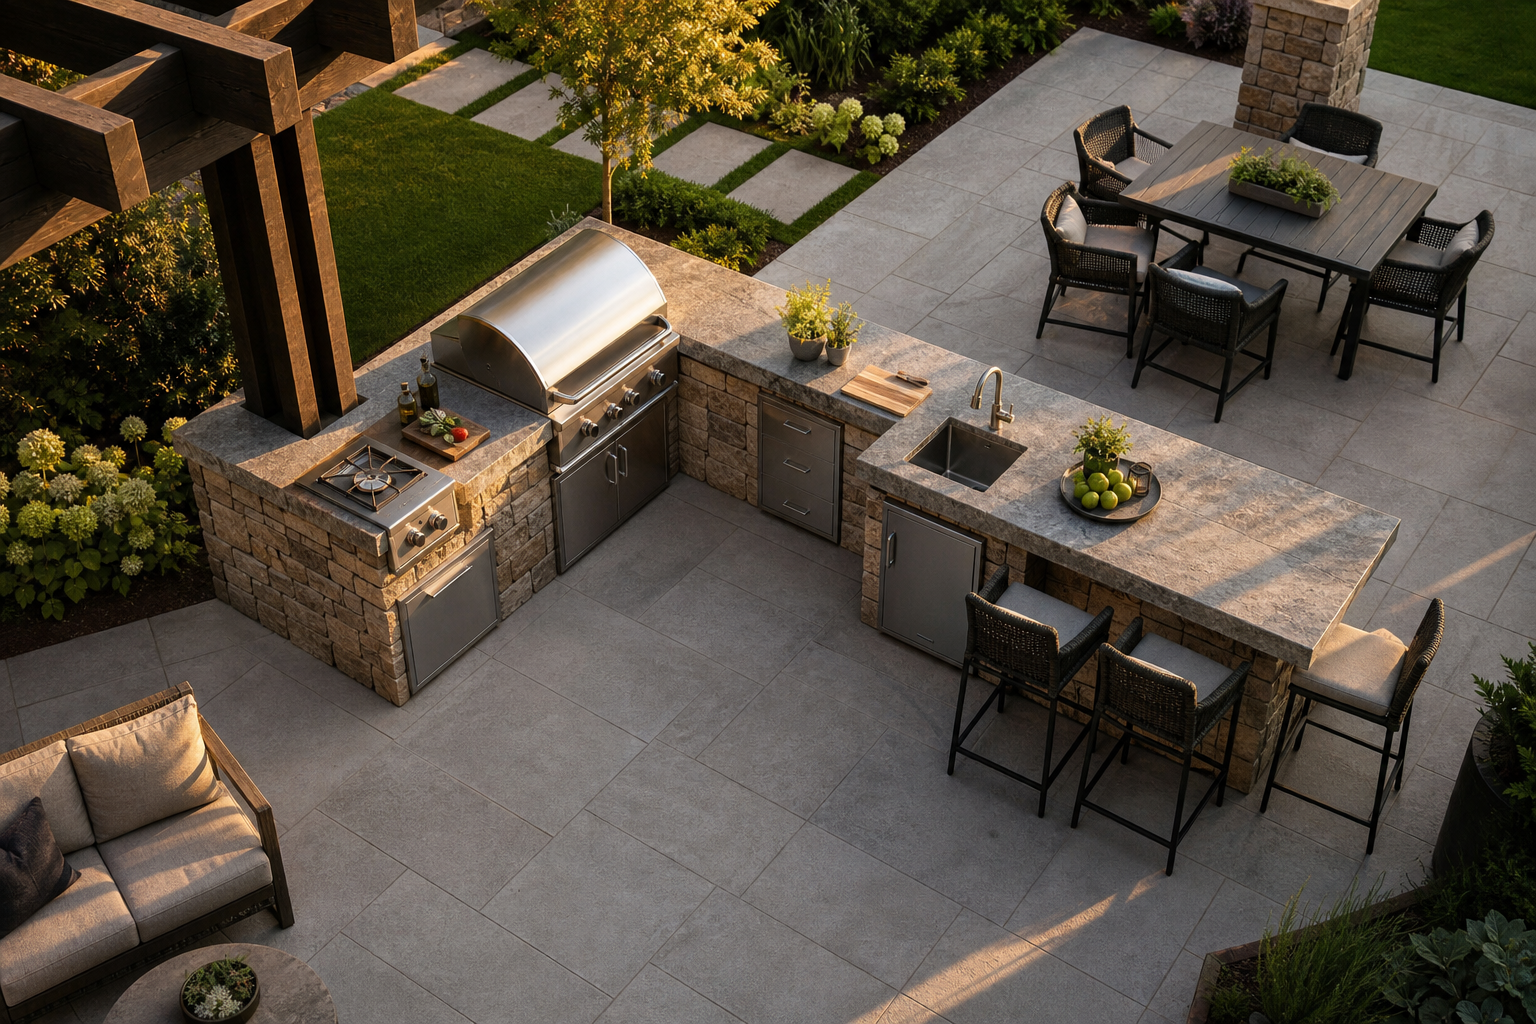
Plan a grill island your backyard will be built around
Turn your backyard into a real outdoor kitchen - explore grill island layouts and design ideas, or request a consultation with our team.
What a grill island is and why it outperforms a standalone grill
A grill island is a permanent or semi-permanent outdoor structure that integrates a built-in grill with surrounding countertop space, storage, and often additional appliances. Think side burners, a small refrigerator, a prep sink, or a dedicated serving area. The result is a functional outdoor kitchen rather than a single cooking unit you wheel out for the occasion.
The practical difference is significant. A standalone grill forces you to shuttle tools, platters, and ingredients between the house and the yard. A grill island keeps everything at hand. Countertop space alone changes how cooking feels outdoors - you have a place to prep, plate, and set down a drink without walking back inside. Storage built into the island means propane tanks, utensils, and cleaning supplies are out of sight and protected from weather. Once you've cooked from a properly designed island, a freestanding grill starts to feel like a compromise.
Straight, L-shaped, and U-shaped layouts matched to your yard
Layout choice is the first structural decision, and it shapes everything that follows. A straight island is the most space-efficient option: a single run of countertop with the grill centered or offset. It works well on compact suburban patios where depth is limited or where the cooking area faces an open lawn. It's also the most approachable starting point for homeowners building their first outdoor kitchen.
An L-shaped island opens up more functional territory. The second run creates a natural separation between cooking and prep or serving, and it can accommodate additional appliances - a pizza oven, extra burners, or a dedicated bar section - without the layout feeling crowded. For a lakefront entertaining deck, an L-shape often works well because it lets the cook face guests while still having a clear sightline to the water.
A U-shaped layout is the most capable configuration. It surrounds the cook with workspace on three sides, integrates the widest range of appliances, and typically includes weatherproof cabinet storage throughout. It requires the most square footage, so it suits larger patios or properties where backyard renovation has already created a defined outdoor living zone. A two-tier variation - with a raised bar counter on one run - allows food prep on the lower level without sacrificing seating space above.
Material choices that hold up through Wisconsin winters
Material selection for a grill island in southeastern Wisconsin is not primarily an aesthetic decision. Freeze-thaw cycles are the controlling factor. Water that works into a porous or poorly sealed surface expands when it freezes, and over several seasons that process cracks, heaves, or degrades finishes that looked fine in warmer climates.
304-grade stainless steel is the benchmark for grill components and door frames: it resists rust and corrosion in any climate and requires little more than a wipe-down to maintain. For countertops and cladding, natural stone is durable through any weather but is heavy enough to require a formidable supporting structure and professional installation. Cultured stone veneer, manufactured from cement to resemble real stone, is lighter, easier to work with, and lasts comparably well. Concrete countertops, when properly sealed, offer a clean modern look, though unsealed or poorly maintained concrete is susceptible to cracking in freezing temperatures. For the patio surface beneath and around the island, concrete pavers versus poured concrete is a meaningful choice worth understanding before you finalize the design.
Utility connections that determine what your island can actually do
The appliances you want determine the utility connections you need, and those connections determine whether your project requires permits and licensed contractors. This is the part of grill island planning that most homeowners underestimate.
A natural gas line run to the island eliminates the need to swap propane tanks and supports higher-output burners. Running a new gas line requires a licensed plumber or gas fitter and, in most Wisconsin municipalities, a permit and inspection. Electrical outlets built into the island power refrigerators, lighting, and small appliances; a dedicated outdoor circuit with GFCI protection is the standard requirement. A prep sink with running water adds the most complexity: it requires both a supply line and a drain, which means either connecting to the home's plumbing or installing a separate drainage solution.
None of these connections are afterthoughts. Routing gas, water, and electrical through a finished masonry island after the fact is expensive and sometimes structurally disruptive. The time to plan them is before the first block is set, not after the countertop is installed. This is one of the clearest reasons a well-planned outdoor kitchen design pays for itself in avoided rework.
Budget realities and when professional help is worth it
Grill island projects span a wide range depending on size, materials, appliances, and whether utility connections are involved. Ready-to-assemble modular kits represent the lower end of the range and can be a reasonable starting point for a simple straight island on an existing patio. Custom-built masonry islands with stone cladding, integrated appliances, and utility connections sit at the higher end, and for good reason: the structural work, permitting, and coordination required are substantial.
The honest dividing line for DIY versus professional installation is utility connections and masonry. Assembling a modular kit on a flat, existing patio surface is manageable for a capable homeowner. Running a gas line, pouring a proper footing, laying stone veneer on a structural frame, or tying into existing plumbing are not. Getting those elements wrong costs more to fix than hiring a professional would have cost to begin with. Beyond the build itself, a professionally designed island is planned as a single coordinated system - the patio surface, the island structure, drainage, lighting, and utility routing are resolved together rather than layered on in stages. For homeowners on sloped sites or properties with existing drainage demands, that coordination matters even more. Explore outdoor living space planning to understand how a grill island fits into a broader backyard design.
Grill island layouts compared by yard size and use
Each layout suits a different combination of available space and how you entertain.
- Straight island
- Best for compact patios where depth is limited and a single cook will use the space.Most space-efficient; easiest starting point for a first outdoor kitchen.
- L-shaped island
- Suits mid-size patios and entertaining setups where cooking and serving need separation.Accommodates additional appliances without a crowded layout.
- U-shaped island
- Designed for larger properties where a full outdoor kitchen with maximum workspace is the goal.Requires the most square footage; integrates the widest appliance range.
- Two-tier island
- Works well when seating and prep need to share the same structure without competing for surface space.Raised bar counter on one run; prep surface on the lower level.
For most suburban lots in southeastern Wisconsin, a straight or L-shaped island fits the available space and entertaining style without overbuilding.
The material and layout decisions you make before a single block is set are the ones that determine whether your grill island lasts twenty years or starts showing problems after two winters.
Benefits
Utilities planned before construction starts
Gas lines, electrical circuits, and plumbing connections routed through a finished masonry island after the fact are expensive and disruptive. Planning utility connections at the design stage means they're integrated into the structure from the start, not added as an afterthought.
Materials rated for freeze-thaw conditions
Wisconsin winters expose outdoor structures to repeated freeze-thaw cycles that crack, heave, or degrade materials chosen for appearance alone. Specifying freeze-thaw-rated materials - sealed concrete, 304-grade stainless steel, properly supported natural or cultured stone - is a decision made at design time, not after the first winter reveals a problem.
Permit compliance built into the process
Gas line work, outdoor electrical circuits, and plumbing connections each carry permit and inspection requirements in most Wisconsin municipalities. A professionally managed project handles this coordination so the finished island meets code and avoids the liability of unpermitted utility work.
A single-system build that avoids piecemeal rework
Patio surface, island structure, drainage, lighting, and utility routing planned together produce a result that functions as a coherent system. Adding elements in separate phases - island now, lighting next season, drainage later - typically costs more overall and often requires undoing finished work.
Three grill island scenarios that show what's possible
Compact suburban patio with a straight island
A homeowner on a standard suburban lot in Waukesha County has an existing concrete paver patio with limited depth. A straight island running along the back edge of the patio fits the footprint without consuming the open space needed for a table and chairs. A built-in grill with two side burners and a small storage cabinet beneath gives the cook everything needed for a full meal without requiring utility work beyond a gas line connection. The island's stainless steel components and concrete block frame with stone veneer cladding handle freeze-thaw cycles without seasonal maintenance. See paver patio design ideas if the surrounding patio surface is also part of the renovation.
Lakefront entertaining deck with an L-shaped setup
On a lakefront property in Washington County, a deck-level entertaining area calls for a layout that keeps the cook engaged with guests while maintaining a clear view of the water. An L-shaped island accomplishes this: the grill anchors one run, and the second run serves as a bar and serving counter facing the seating area. A small refrigerator and a prep sink on the second run make the space self-contained so the host isn't walking back to the house between courses. Because the property sits near the shoreline, drainage routing and material choices are planned with the site's grade and proximity to the water in mind, which is the kind of coordination a full outdoor living space design accounts for from the start.
Large property with a full U-shaped outdoor kitchen
A homeowner with a large backyard and an existing covered pergola structure wants an outdoor kitchen that functions at the same level as an indoor one. A U-shaped island built into the covered area includes a built-in grill, a pizza oven on one end run, a refrigerator and prep sink on the other, and weatherproof cabinet storage throughout. A dedicated gas line, a separate outdoor electrical circuit, and a drain tied into the home's plumbing are all planned and permitted before construction begins. The countertop is natural stone, chosen to match the flagstone patio surface surrounding the structure. For context on how stone surfaces perform and what they cost in this region, the flagstone patio cost guide is a useful reference.
Outdoor grill island ideas: questions homeowners ask before building
Build your outdoor kitchen as a system, not a series of additions
A grill island that works well starts with decisions made before construction begins: layout, materials, utility routing, and permit coordination. If you're planning an outdoor kitchen in Washington, Waukesha, or Ozaukee County, our team designs these as complete systems so nothing has to be undone and redone later. Reach out to start a conversation about your site.
Start your outdoor kitchen plan