

Outdoor Patio Kitchen Designs: Layouts and Ideas for Backyard Cooking Spaces
Patio kitchen layouts that fit how you actually cook and entertain
A practical guide to outdoor kitchen configurations, materials, and planning decisions for Wisconsin backyards.
Plan your backyard kitchen with experienced design guidance
Explore layout options and materials with a contractor who builds outdoor kitchens as part of a fully coordinated backyard system.
Layout choice shapes everything else in the design
Before selecting a grill or countertop material, the single most consequential decision in outdoor kitchen design is configuration. Layout determines traffic flow, how guests interact with the cook, where utilities need to run, and how the kitchen connects to the rest of the patio. A kitchen that sits awkwardly between the back door and the dining table will frustrate every gathering, no matter how good the appliances are.
Think about how you actually entertain. Do guests cluster around the grill, or do they stay seated at a table? Do you prep and cook simultaneously, or does one person handle everything? Traffic flow and entertaining style should drive the layout decision as much as square footage does. Utility access matters too: gas lines, water supply, and electrical runs are easiest and least expensive when the kitchen sits close to the house, but a freestanding island farther out on the patio is achievable with proper planning. Resolve these questions before committing to a configuration, and the rest of the design falls into place. See what to know before you build for a broader look at pre-construction planning.
The four main configurations and when each one works
Straight or linear layouts are the most space-efficient option and work well on narrow patios or against a wall. A single run of grill, prep surface, and storage fits comfortably in an 8-foot run and keeps utility connections concentrated in one zone. It is the natural starting point for a compact suburban patio.
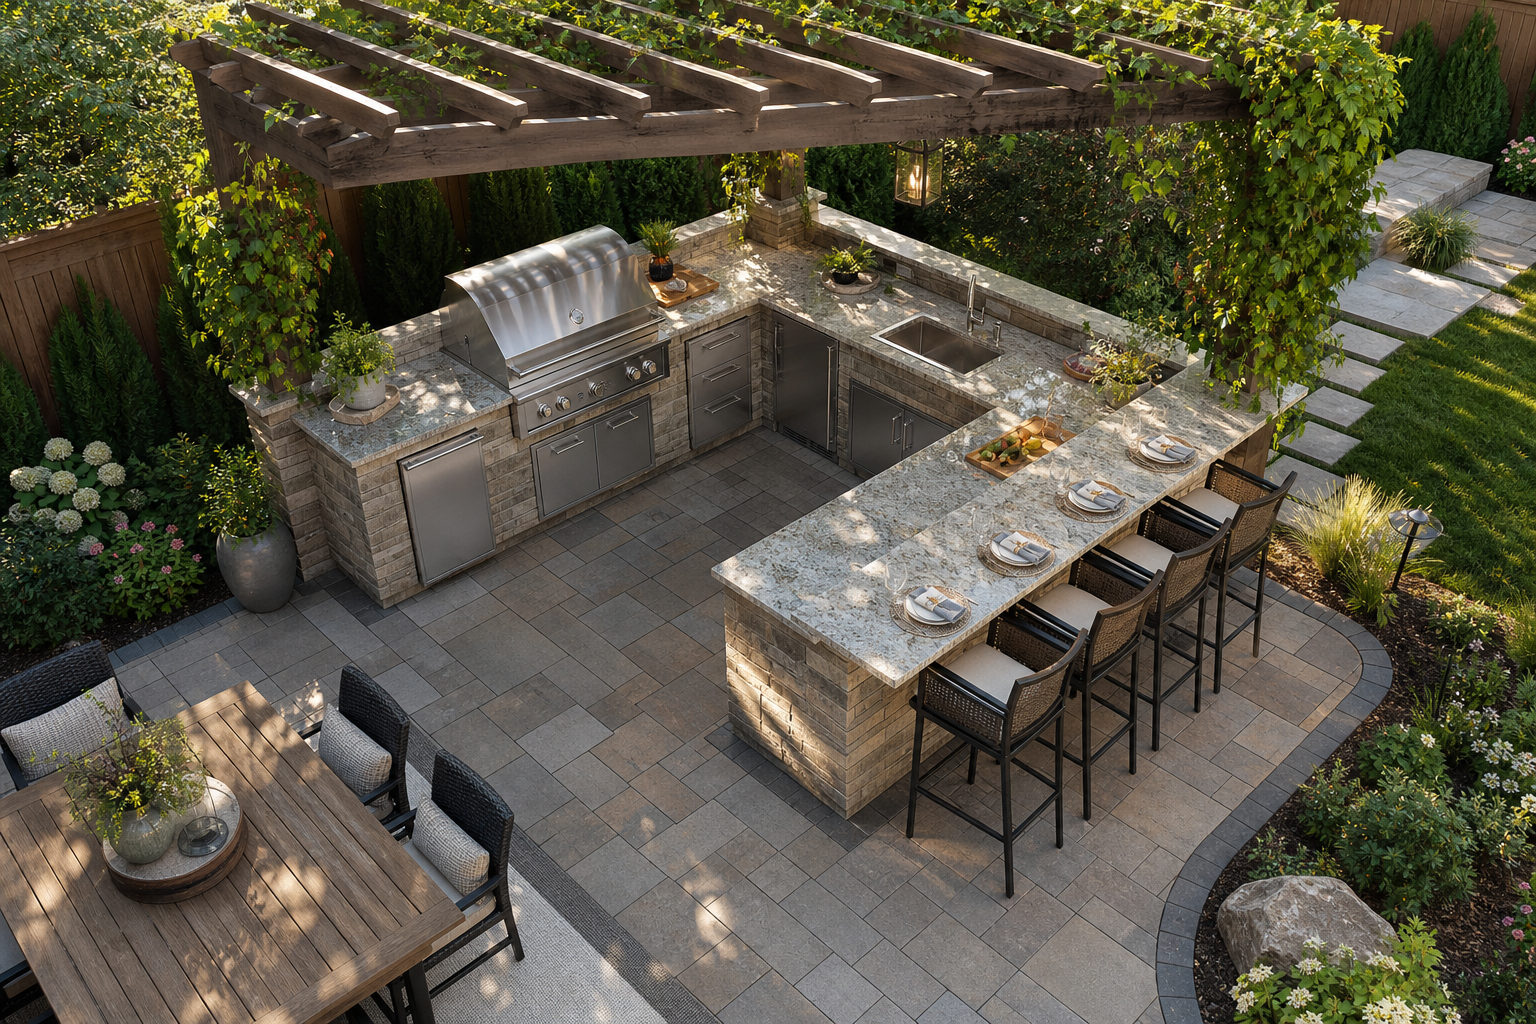
L-shaped layouts open one side of the kitchen to guests while creating a natural work triangle between the grill, prep area, and sink. They typically need at least a 12-by-12-foot footprint and suit patios where the cook wants to face the gathering rather than a wall.
U-shaped layouts offer the most counter and storage space and work best in larger yards with at least a 14-by-14-foot area available. The enclosed shape suits serious cooks who want multiple appliances and dedicated prep zones, though it limits how freely guests can move through the space.
Island configurations with bar seating place the kitchen as a freestanding centerpiece, typically requiring a 12-by-14-foot minimum. They work especially well on open patio surfaces where the kitchen anchors the layout without being attached to the house. Each configuration has a different utility-routing challenge, so the choice affects construction complexity as much as aesthetics.
Materials that hold up through Wisconsin freeze-thaw cycles
Wisconsin winters impose real demands on outdoor kitchen materials. Anything that holds moisture and expands during a freeze will crack, delaminate, or corrode over time. Material selection is not just an aesthetic decision here; it is a structural one.
For frames and cabinetry, galvanized steel is the standard workhorse: strong, weather-resistant, and widely used. For exposed appliance surfaces, 304 stainless steel resists corrosion reliably in most non-coastal environments and can hold up for over 20 years with proper care. HDPE (high-density polyethylene) cabinetry is a maintenance-free polymer option that will not fade or absorb moisture, making it well-suited to Wisconsin's wet springs and humid summers.
For countertops, granite and quartzite are durable and resistant to both heat and weathering, which makes them a practical choice in freeze-thaw regions. Soapstone is heat-resistant, non-porous, and requires minimal maintenance. Stainless steel countertops handle moisture and temperature swings well but show scratches over time. Avoid materials that are porous or UV-sensitive without proper sealing. Quality materials, properly installed, should deliver 15 to 20 years before major replacement is needed.
Shelter, drainage, and the details that protect the investment
An outdoor kitchen is a permanent structure, and the site conditions around it matter as much as the kitchen itself. Shade and shelter directly affect how often the space gets used. A pergola or covered roof over the cooking zone keeps the cook comfortable in summer heat and extends the season into cooler months. It also protects appliances and countertops from direct UV exposure and precipitation.
Drainage is the detail most homeowners underestimate. A kitchen built on a patio that doesn't shed water correctly will have standing water around the base of the structure after every rain, accelerating corrosion and creating a slip hazard. Grading the patio surface away from the kitchen and integrating the project with the broader outdoor living space drainage plan prevents these problems from the start.
Zoning and HOA regulations can affect structure size, setback from property lines, and whether a gas line requires a permit. These vary by municipality across Washington, Waukesha, and Ozaukee Counties, so confirming requirements before finalizing a design avoids costly changes mid-project. A contractor familiar with the region will know which approvals to pursue and when to involve a licensed plumber or electrician for utility connections. Treating the kitchen as one element of a coordinated backyard renovation rather than a standalone addition is the most reliable way to get all of these details right.
Outdoor kitchen layouts at a glance
Each configuration suits a different combination of yard size, entertaining style, and utility access.
- Straight or linear
- Best for compact patios or narrow spaces where efficiency matters more than counter volume.Minimum 8-foot run; keeps utility connections concentrated.
- L-shaped
- Suits patios where the cook wants to face guests while maintaining a natural work triangle.Typically needs at least a 12-by-12-foot area.
- U-shaped
- Ideal for larger yards and serious cooks who want maximum counter and storage space.Works best with a 14-by-14-foot minimum footprint.
- Island with bar seating
- Works as a freestanding centerpiece on open patios, keeping guests engaged around the kitchen.Typically requires a 12-by-14-foot minimum.
For most southeastern Wisconsin homeowners starting with a first outdoor kitchen, a linear or L-shaped layout offers the best balance of function and site efficiency.
An outdoor kitchen that isn't designed as part of the patio, drainage, and utility system around it is just an appliance island waiting for problems to find it.
Benefits
Utilities routed correctly from the start
Gas lines, water supply, and electrical connections routed during construction are far cleaner and more reliable than connections added after the fact. Coordinating utility runs with the kitchen layout eliminates exposed conduit, reduces long-term maintenance, and ensures each connection meets local code requirements.
Drainage built into the site design
A professionally designed kitchen accounts for how water moves across the patio surface and away from the structure's base. Proper grading and drainage integration prevents standing water around cabinetry and appliances, which is the primary cause of premature corrosion and structural degradation in outdoor kitchens.
Materials matched to the local climate
Not every material that looks good in a showroom performs well through Wisconsin's freeze-thaw cycles. A contractor with regional experience will specify countertop and cabinetry materials proven to handle repeated temperature swings without cracking, delaminating, or fading over time.
Permit and HOA compliance handled upfront
Structural outdoor kitchens with gas lines and permanent roofing often require permits, and HOA rules can restrict size or placement. Identifying regulatory requirements before design is finalized prevents costly changes mid-construction and ensures the finished project can be insured and resold without complications.
The kitchen fits the broader outdoor system
A kitchen designed in isolation rarely integrates well with the patio, fire feature, lighting, and seating around it. Treating the kitchen as one element of a coordinated outdoor living space produces a result that functions better day-to-day and holds its value over time.
Three outdoor kitchen scenarios
Compact suburban patio with a linear setup
A homeowner on a standard suburban lot in Waukesha County wants a built-in grill and prep counter without consuming the entire patio. A straight linear layout along the back of the house keeps the kitchen footprint tight, concentrates gas and electrical connections close to existing utility access points, and leaves the rest of the patio open for a dining table and seating. Choosing a galvanized steel frame with a granite countertop handles Wisconsin freeze-thaw conditions without requiring significant annual maintenance. This setup is the most common starting point for a first outdoor kitchen and the easiest to execute on a constrained site. See paver patio design ideas for surface options that complement a linear kitchen layout.
Sloped lakefront lot with retaining wall integration
A lakefront property with a significant grade change between the house and the water presents a different challenge. Before any kitchen can be built, the site needs a level platform, which typically means a retaining wall system that creates a usable terrace. The outdoor kitchen then anchors that terrace as a destination space, often incorporating an L-shaped or island configuration that takes advantage of the water view. Integrating the kitchen into the retaining wall structure itself can reduce the overall footprint and create built-in storage or seating. This kind of project requires coordinated planning across grading, drainage, hardscape, and utility routing before a single appliance is selected. McGuire Landscape Company handles this type of technically complex site as part of its outdoor kitchen work in southeastern Wisconsin.
Large entertaining yard with a full U-shaped kitchen
A homeowner with a generous backyard and a habit of hosting large gatherings wants a kitchen that functions as the centerpiece of the outdoor space. A U-shaped configuration with bar seating on the open side gives the cook maximum counter and storage space while keeping guests engaged at the kitchen rather than scattered across the yard. Adding a pergola overhead extends the usable season and defines the cooking zone visually within the broader patio. A fire feature nearby creates a secondary gathering point for guests not clustered around the kitchen, and designing the fire pit and kitchen as one coordinated hardscape system produces a more cohesive result than adding each element separately.
Outdoor patio kitchen designs: common questions answered
Ready to plan an outdoor kitchen that fits your yard and how you use it
McGuire Landscape Company designs and builds outdoor kitchens as part of fully coordinated backyard systems across Washington, Waukesha, and Ozaukee Counties. If you are thinking through layouts, materials, or how a kitchen fits into a more complex site, a design conversation is the right next step.
Start a design conversation